



351 Griggs AveTeaneck Twp., NJ 07666
Due to the health concerns created by Coronavirus we are offering personal 1-1 online video walkthough tours where possible.
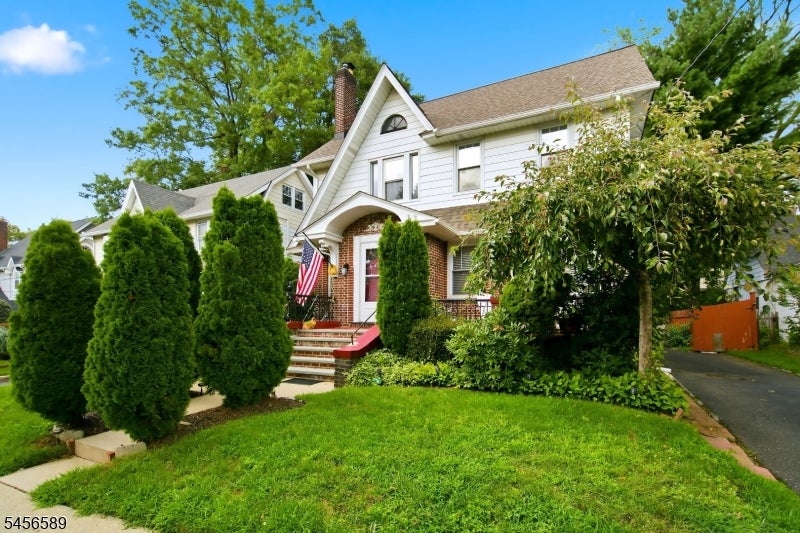
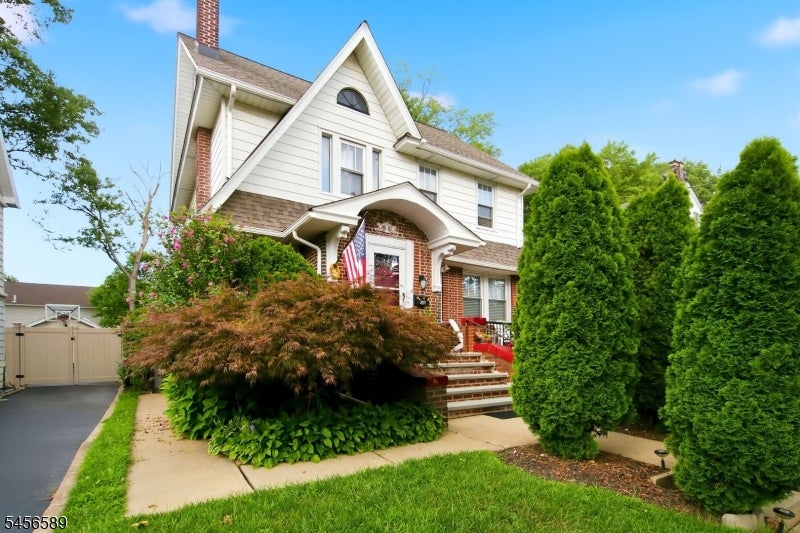
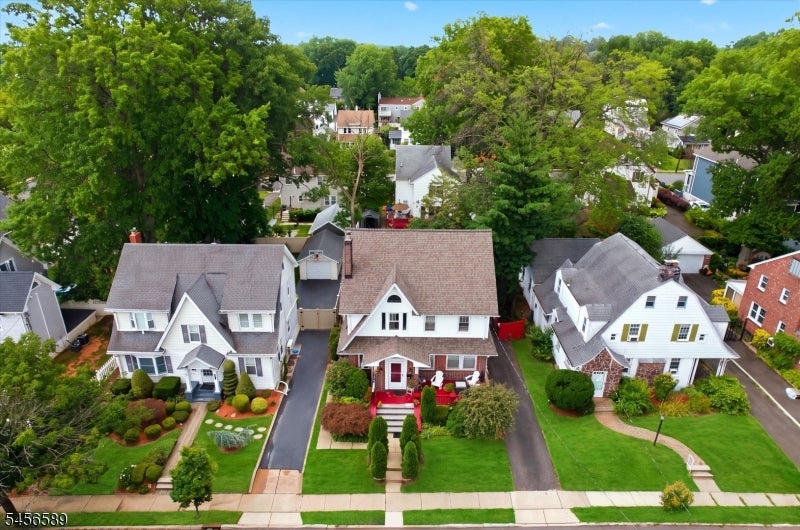
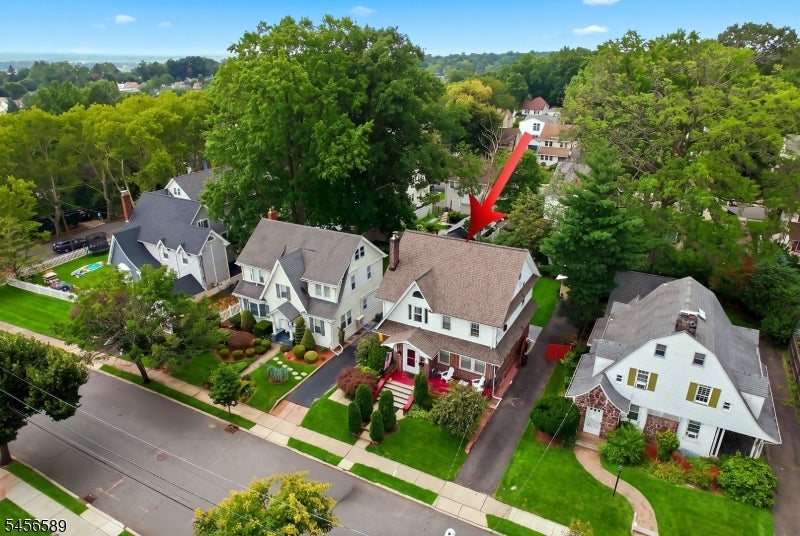
Stop scrolling this one is different! Welcome to 351 Griggs Avenue, a classic Teaneck Colonial where timeless character meets the space and flexibility today's buyers are looking for. Built in 1937, this impressive 4-bedroom, 4-bath home offers beautiful hardwood floors, generous living spaces, a traditional fireplace and a layout designed for modern living. Four bedrooms provide exceptional versatility, while four full bathrooms offer convenience throughout the home. Multiple levels create distinct spaces for work, recreation and relaxation, including a third-floor primary suite that offers added privacy. The finished basement provides valuable additional living space and endless possibilities. Outside, the 5,500-square-foot lot offers a private setting while keeping you close to everything Teaneck has to offer. Shopping, dining, parks, schools, transportation and major highways are all within easy reach. Some homes simply have more presence than others. This is one of them. 351 Griggs Avenue isn't just another house on the market; it may be the one you've been waiting for.
| 13 hours ago | Listing updated with changes from the MLS® | |
| 24 hours ago | Listing first seen on site |
The data relating to real estate for sale on this website comes in part from the IDX Program of Garden State Multiple Listing Service, L.L.C. Real estate listings held by other brokerage firms are marked as IDX Listing. Notice: The dissemination of listings on this website does not constitute the consent required by N.J.A.C. 11:5.6.1 (n) for the advertisement of listings exclusively for sale by another broker. Any such consent must be obtained in writing from the listing broker. This information is being provided for Consumers' personal, non-commercial use and may not be used for any purpose other than to identify prospective properties consumers may be interested in purchasing. Information deemed reliable but not guaranteed. Copyright © 2026 Garden State Multiple Listing Service, L.L.C. All rights reserved.
Did you know? You can invite friends and family to your search. They can join your search, rate and discuss listings with you.